
100 Keyes, 1926 - 2026
SIGN UP Login/Register
17673 Middlebrook Way, Boca Raton, FL 33496 Photo
New - 5 Hours Ago
17673 Middlebrook Way, Boca Raton, FL 33496 Photo
New - 5 Hours Ago
17673 Middlebrook Way, Boca Raton, FL 33496 Photo

11 Total Photos [Click to View All]

17673 Middlebrook Way Boca Raton, FL 33496
$3,950,000
  • Beds
    5
  • Baths
    5 full 1 partial
  • Total Square Feet
    7,010
  • Lot Size
    0.23 acre(s)

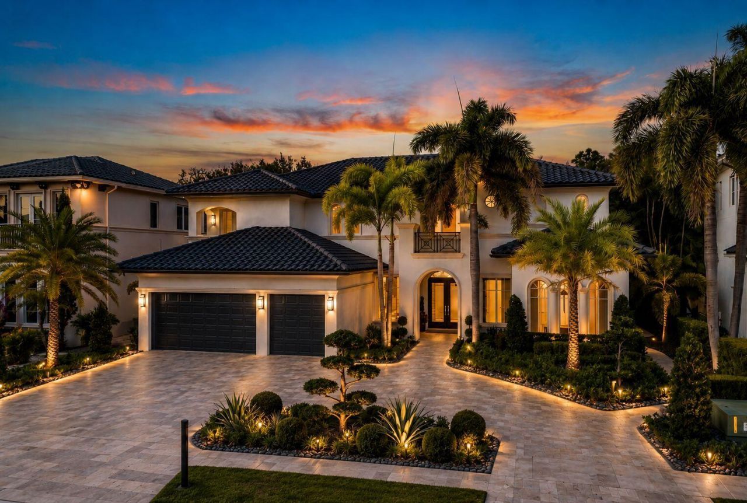
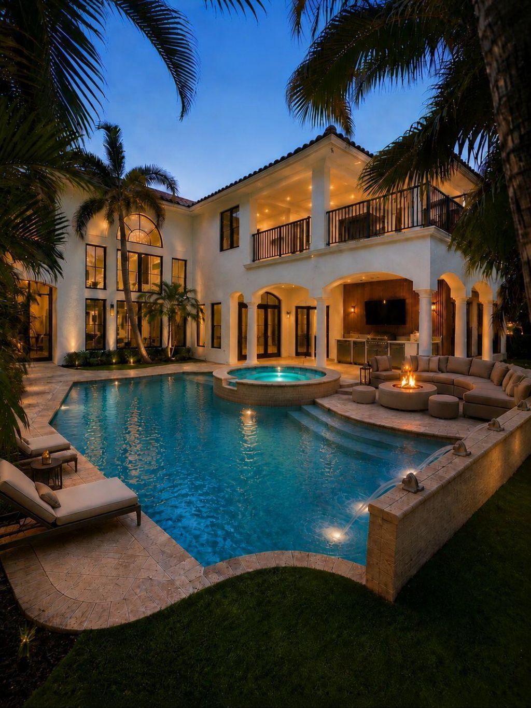
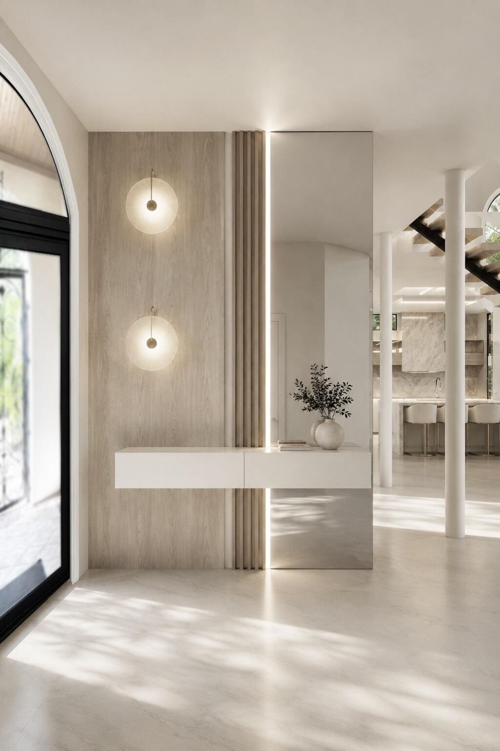
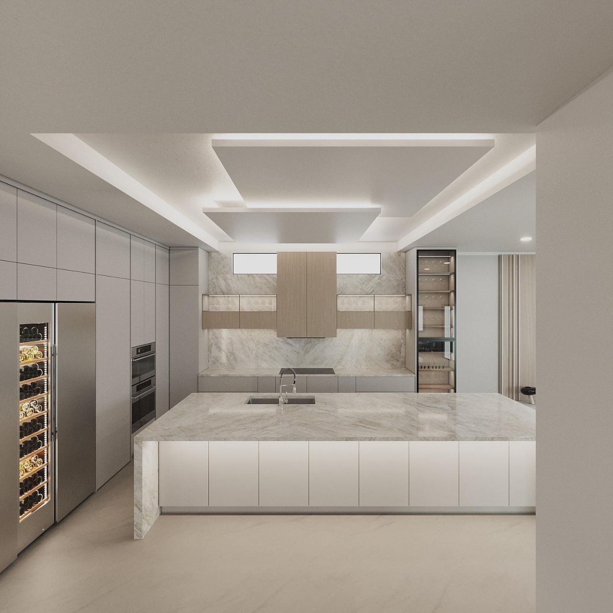
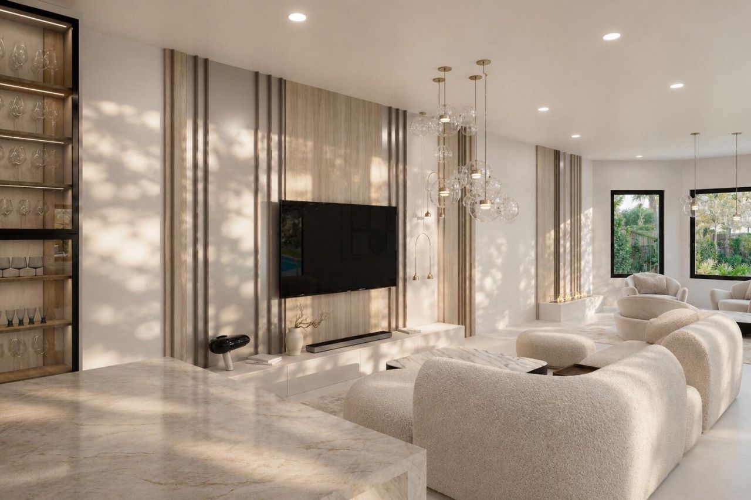
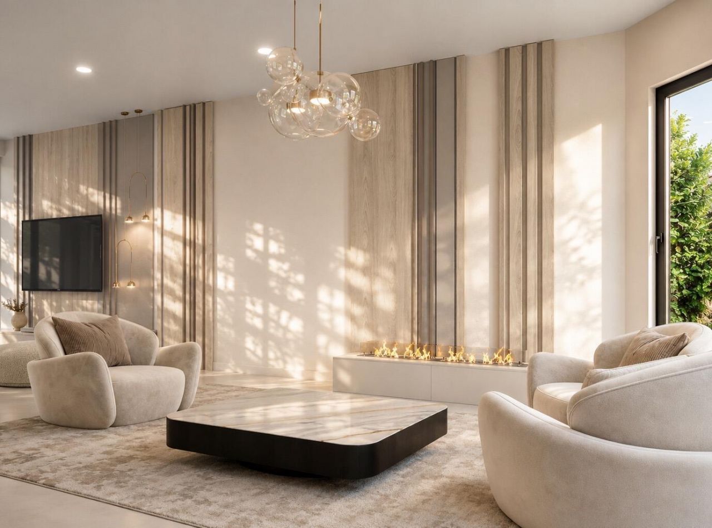
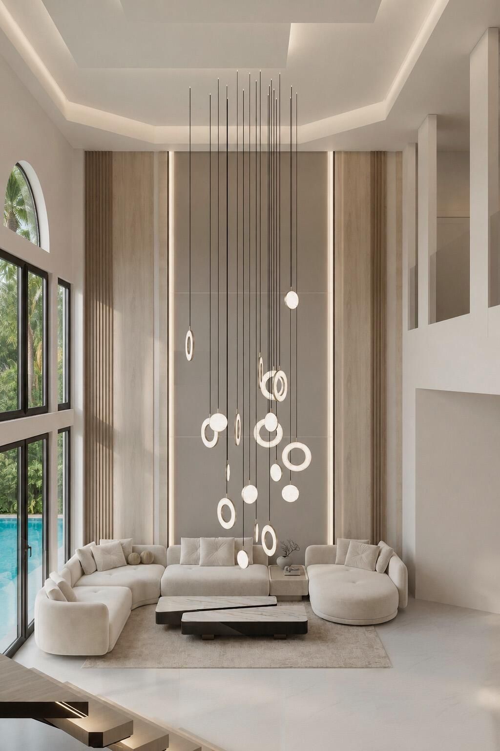
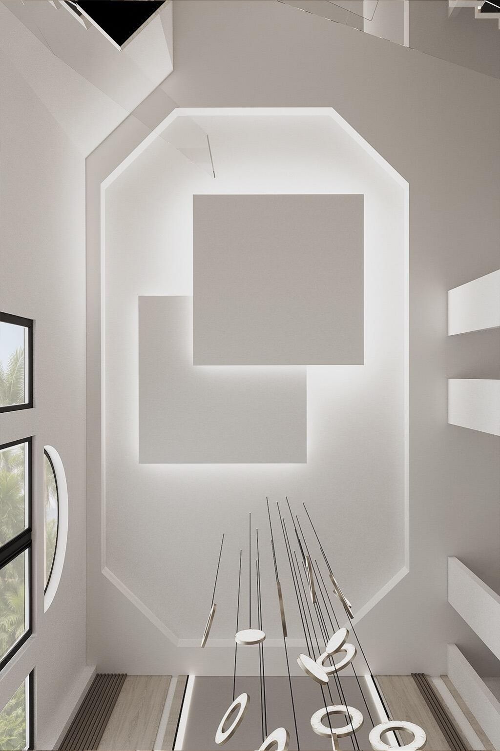
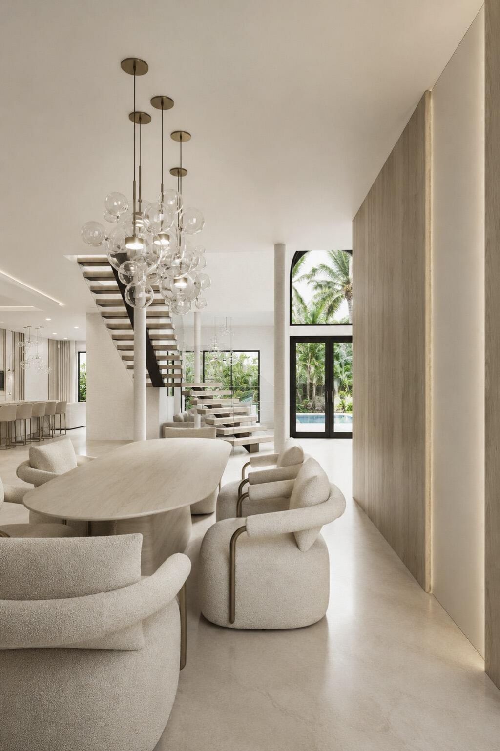
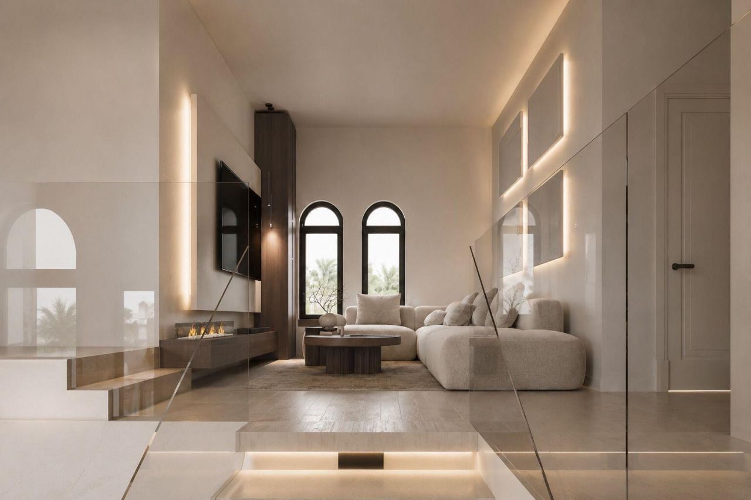
Completely reimagined contemporary smart home blending sophisticated European design, exceptional craftsmanship, and luxury finishes throughout. Completion anticipated Q3 2026. This fully transformed designer residence offers a true turnkey living experience with striking curb appeal and thoughtfully curated indoor-outdoor living. The exterior has undergone a complete renovation featuring a brand-new concrete tile roof, new gutters, fresh stucco and paint, brand-new air conditioning systems, ci...

View More

Property Summary

MLS Number: B26033225
Status: Active
Subdivision: OAKS AT BOCA RATON
County: Palm Beach
Bedrooms: 5
Total Square Feet: 7,010
Price Per Sq. Ft.: $563
Style: Mediterranean
New Constuction: No
Waterfront: No
Property Type: Residential - Single Family
Cooling: Central Air, Ceiling Fan(s), Zoned
Garage: 3 car attached
Heating: Central
Lot Size: 0.23 Acres
Roof Type: Concrete, Tile
Stories: 2.0
Year Built: 2004
Taxes: $15,966
Association Fee Includes: Internet, Security, Common Areas
HOA Fee: $969/ Monthly

Featured Amenities

Cathedral Ceiling(s)
Central Vacuum
High Ceilings
Kitchen Island
Pantry
Vaulted Ceiling(s)
Walk-In Closet(s)
Bedroom Layout - Split
Upstairs Living Area
Basketball Court
Clubhouse
Elevator(s)
Fitness Center
Game Room
Jogging Path
Pool
Sauna
Spa/Hot Tub
Tennis Court(s)
Bar
Cafe/Restaurant
Community Room
Internet Included
Lobby
Pickleball Court(s)
Sidewalks
Gated

Property Details

Appliances: Gas Water Heater, Water Purifier Owned, Cooktop, Dryer, Disposal, Dishwasher, Gas Range, Ice Maker, Microwave, Oven, Refrigerator, Water Heater, Water Purifier, Washer, Gas Cooktop, Freezer, Wine Refrigerator
Balcony: Balcony - Covered
Door Features: French Doors
Exterior: Stucco, CBS
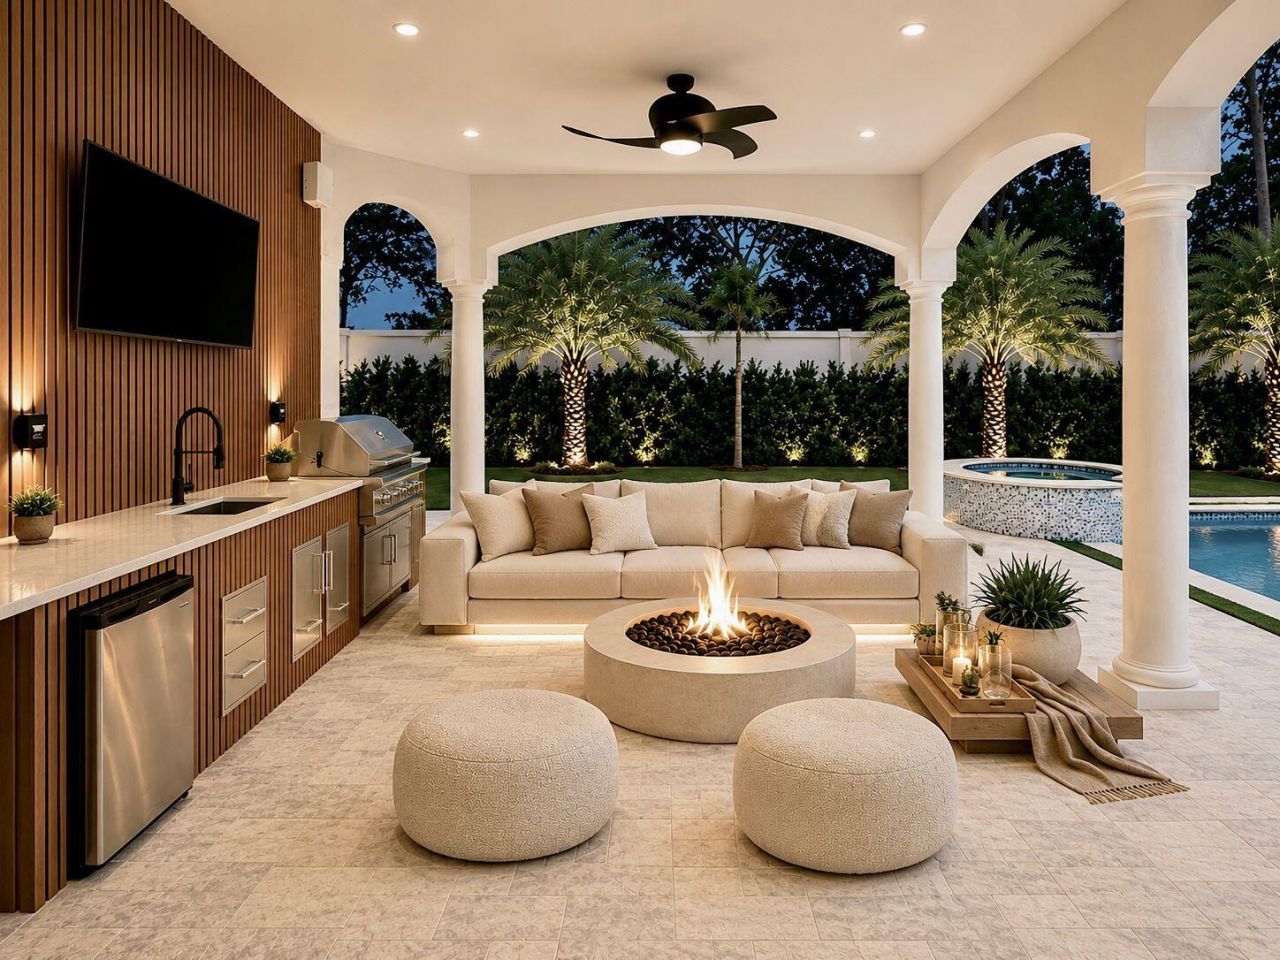
Outdoor Features: Built-in Barbecue, Barbecue, Outdoor Kitchen, Balcony
Flooring: Concrete, Marble, Tile
Furnished: Unfurnished
Home Style: Mediterranean
Hot Tub: Yes
Parcel#: 00424631020020030
Parking: Circular Driveway, Driveway, Garage, Attached Garage, Attached
Parking Notes: Circular Driveway, Driveway, Garage, Attached Garage,
Patio/Porch: Patio - Open, Deck, Patio
Pets Allowed: Yes, No Restrictions
Pool: Heated, In Ground, Pool/Spa Combo, Waterfall, Free Form, Private
Restrictions: No Restrictions, Lease Restrictions
Sauna: Yes
Security: yes
Security: Gated with Guard, Security Guard, Smoke Detector(s), Security System Owned, Entry - Phone/Intercom, Secur
Sewer: Public Sewer
Spa: Heated, In Ground
Spa: Yes
Special View Info: Pool, Tennis
SQFT Living: 5440
Structure Type: House
Swimming Pool: Yes
Total Rooms: 10
Utilities: Natural Gas Available
Water: Public
Waterfront Features: None
Construction: Stucco,CBS

Room Sizes

Living Room: 18 X 29 Level First
Dining Room: 12 X 16
Kitchen: 17 X 17 Level First
Family Room: 20 X 21
Primary Bedroom: 15 X 20 Level Second
Bedroom 2: 14 X 16
Bedroom 3: 13 X 16
Bedroom 4: 12 X 15
Bedroom 5: 12 X 13

Local Schools

High School: Olympic Heights
Middle School: Eagles Landing
Elementary School: Sunrise Park

Neighborhood Information

Neighborhood Map

Neighborhood Hero

Neighborhood Highlights

Neighborhood Characteristics

Neighborhood Market Trend

Neighborhood Schools

Courtesy of

Agency Name: EXP Realty LLC
Agent Name: Noah Heller
Agency Phone: 888-883-8509

agent picture

Presented by

Agent Name: Raissa Restivo
Agent Phone: Cell: 561.676.8814
Agency Title: The Keyes Company
Request Info

IDX logo

Raissa Restivo
keyes.com
Agent Cell:
561.676.8814

Mortgage Calculator

%
years/fixed
yearly
yearly (est.)

Estimated Payment

$ 21,877.63 Principal & Interest $19,395.05 Property Tax $1,330.50 Homeowner's Insurance $1,152.08
Mortgage Logo

Login to My Keyes Account

Pixel